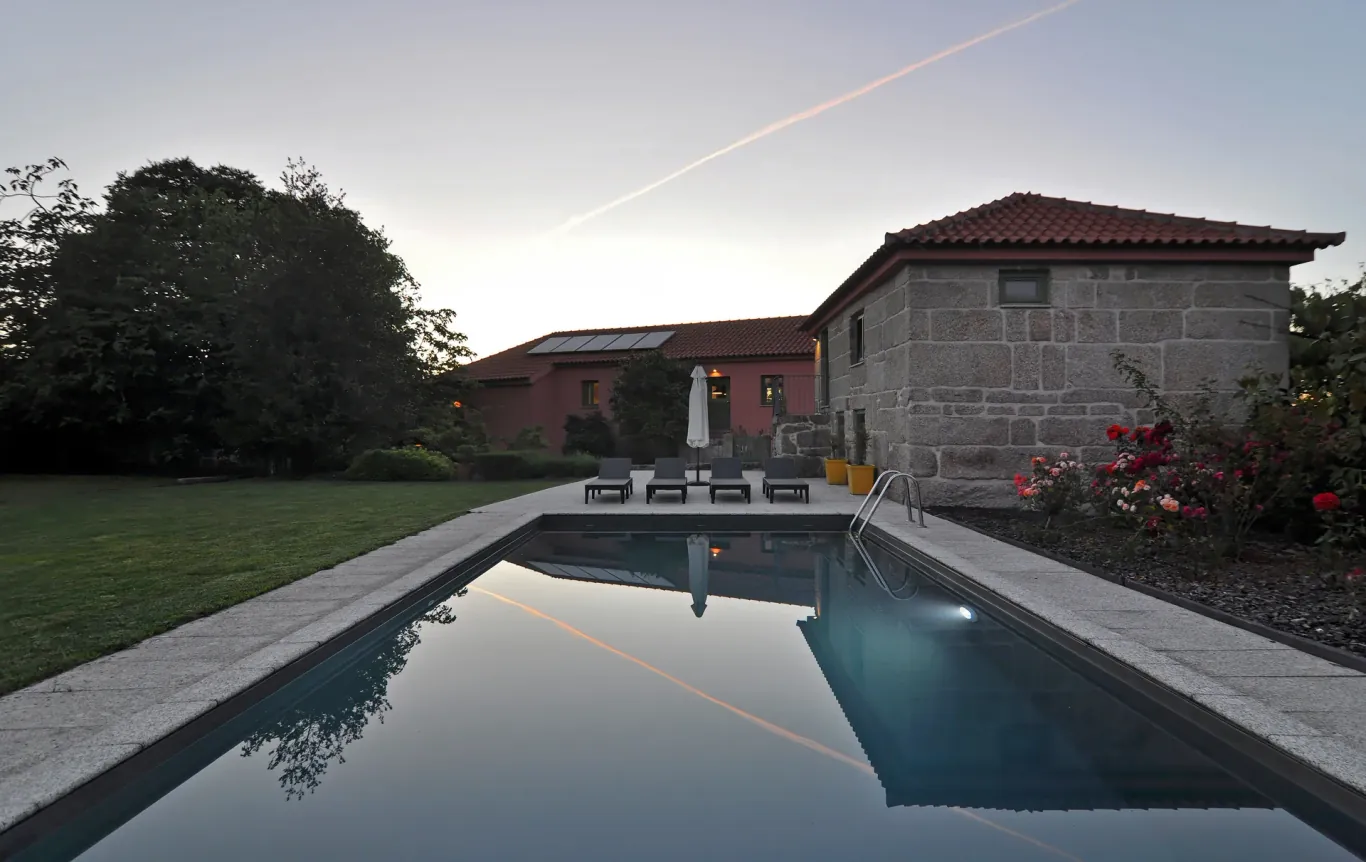
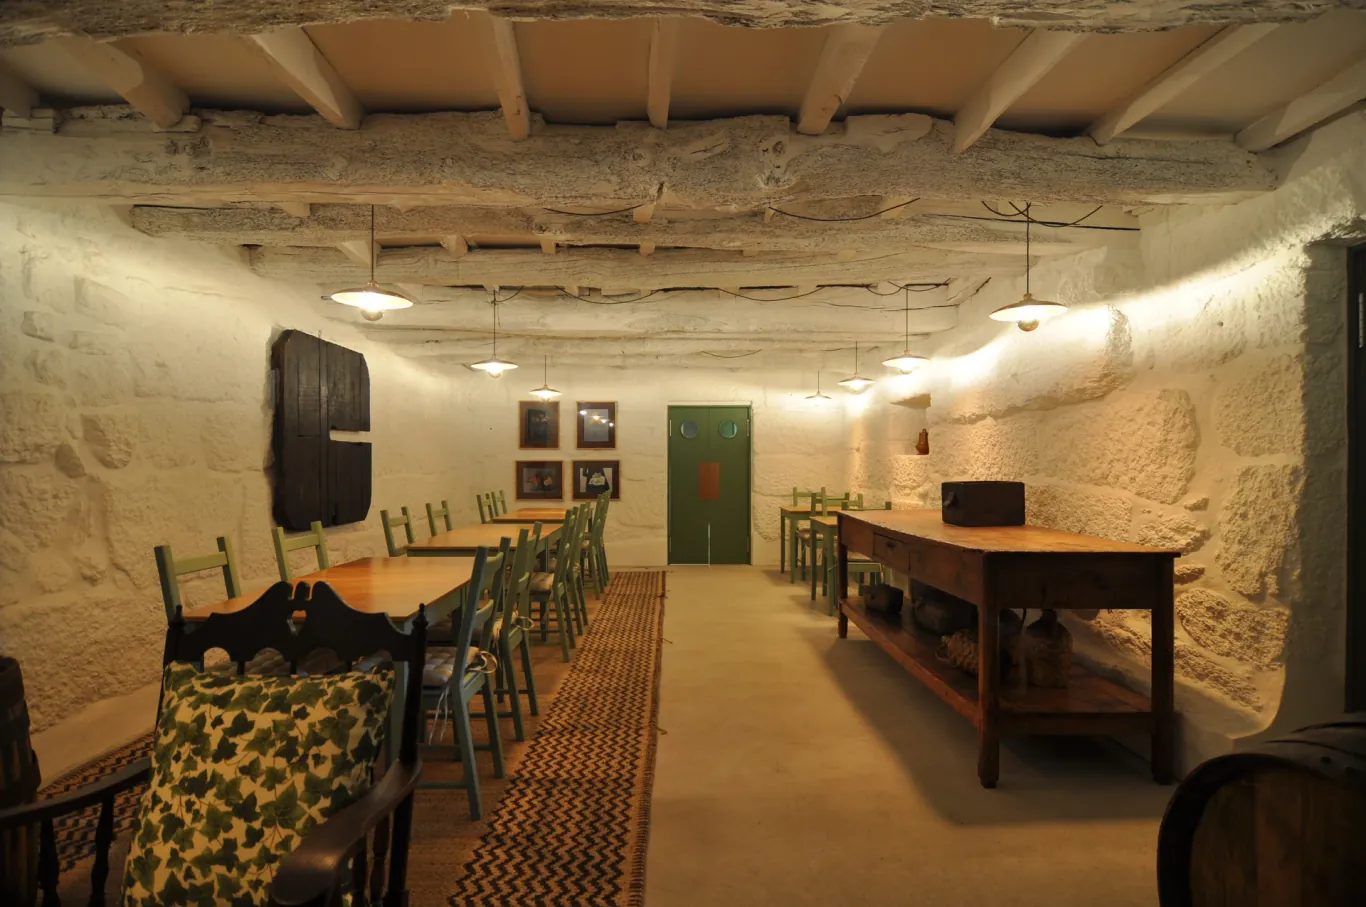
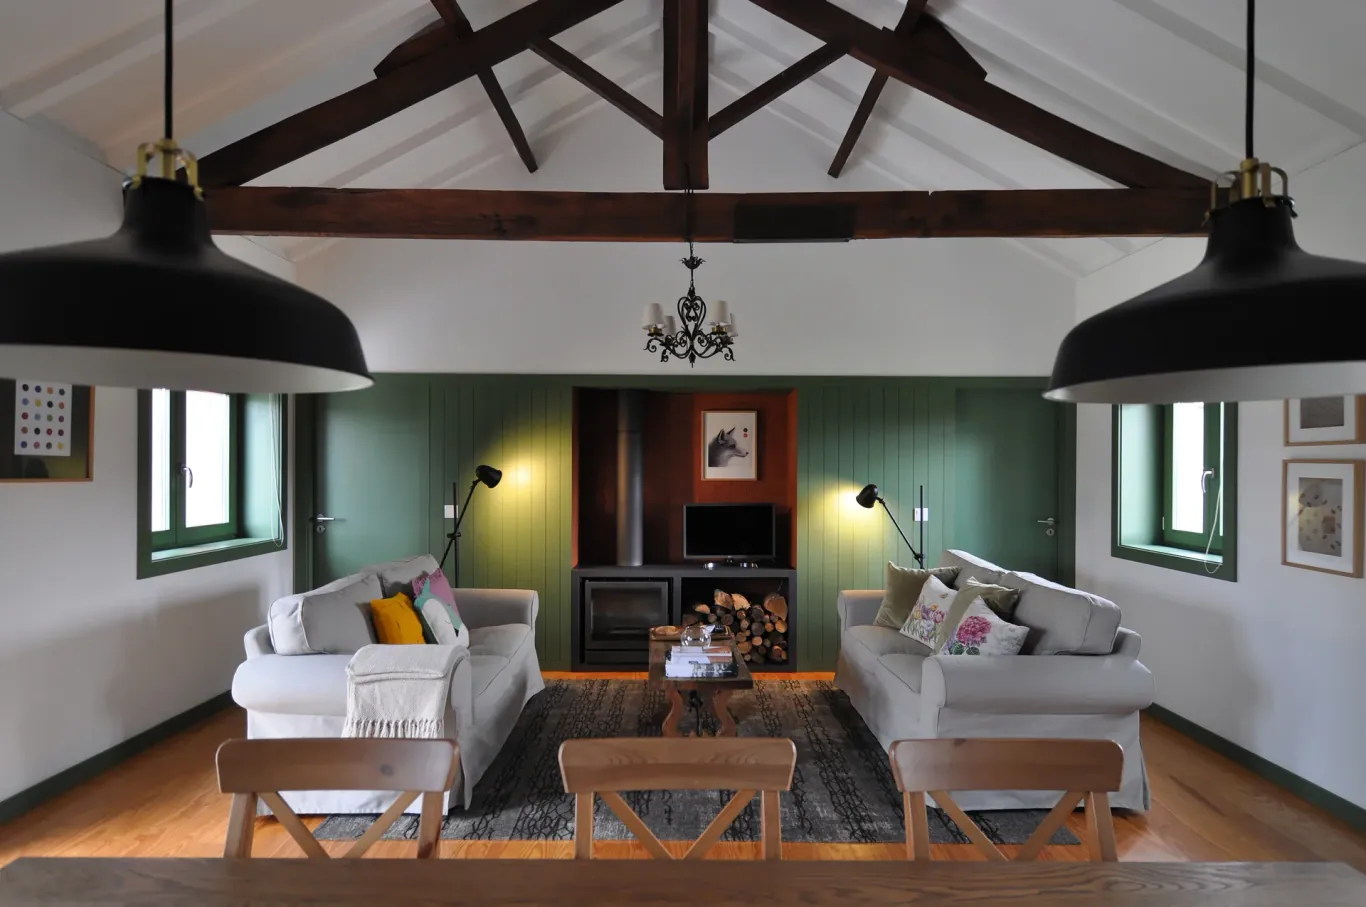
Our accommodation preserved and restored the buildings that already existed at Quinta do Santinho (the name still given to this place today).
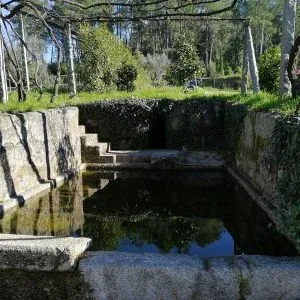
Typical granite houses of the region, with a surrounding space that served the logic of agricultural practices: main house, old kitchen, animal quarters, the threshing floor, the wine press, the cellar, the courtyards, the irrigation tanks.
The idea was to create a place to stay and linger… In a familiar, welcoming, relaxed and of course… rural atmosphere.
We kept the simplicity of materials, rooms and décor to provide what we intended: the simplicity of well-being.
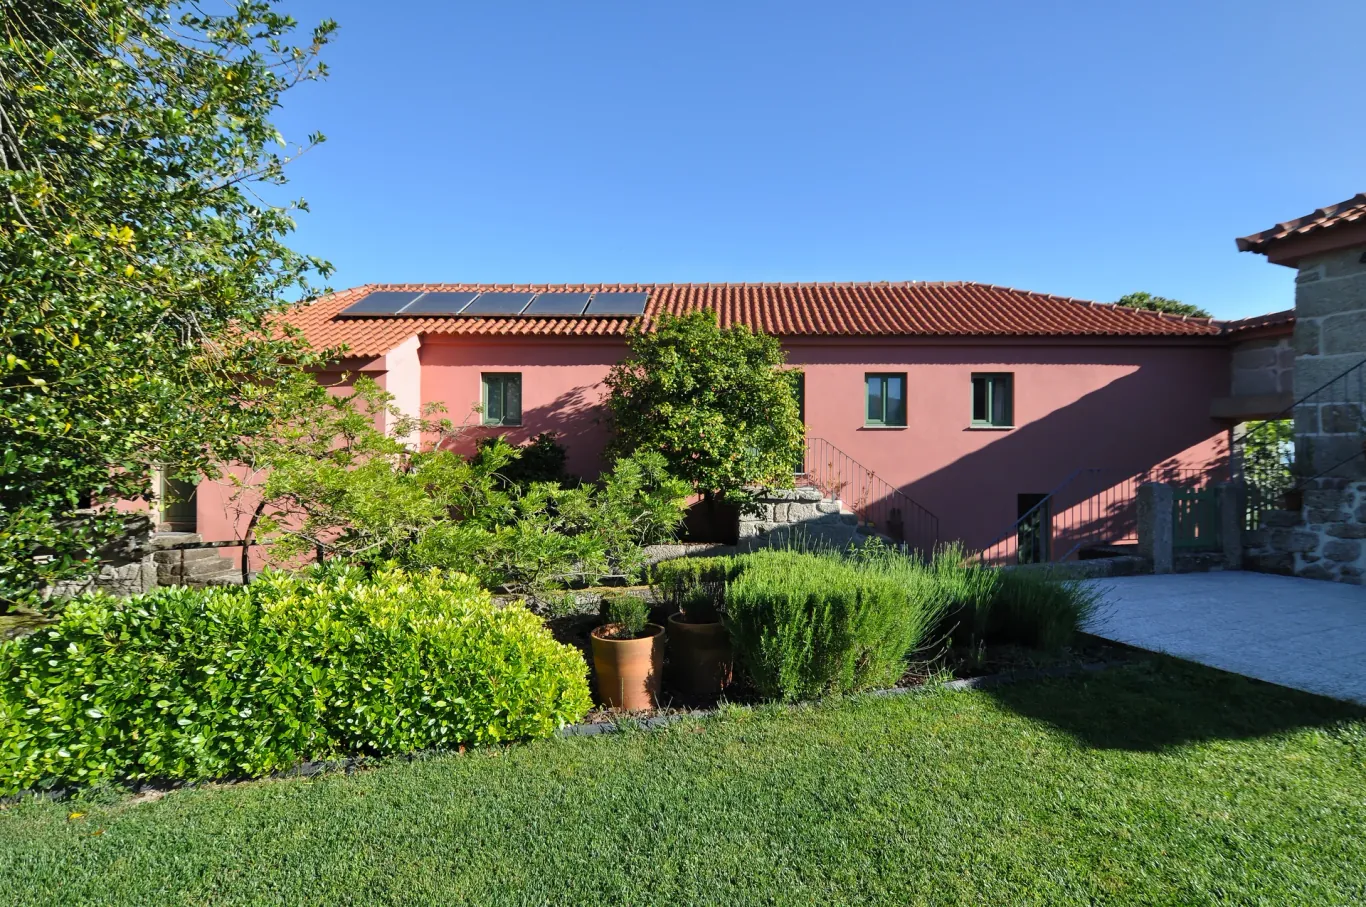
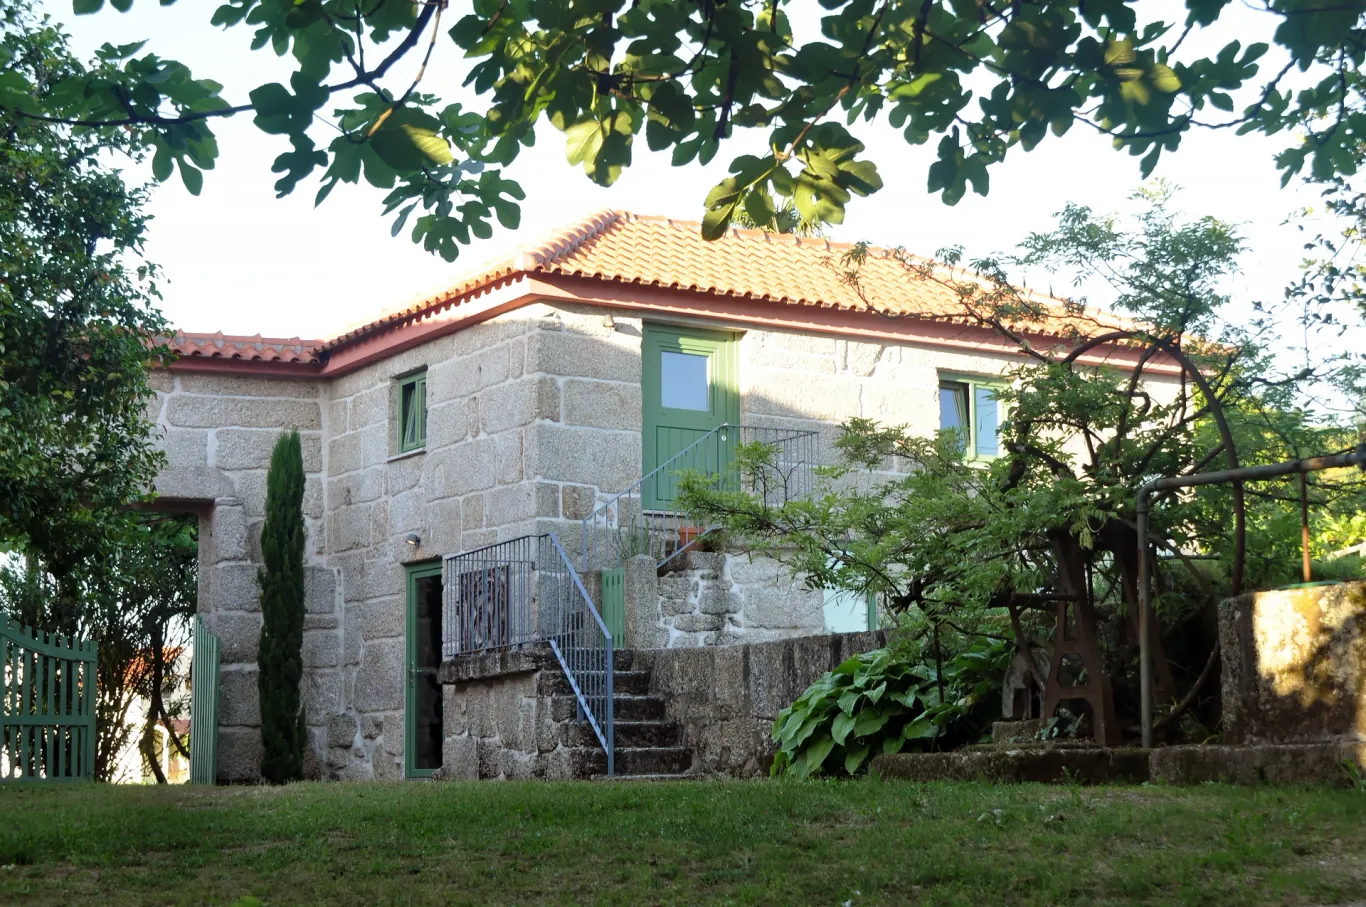
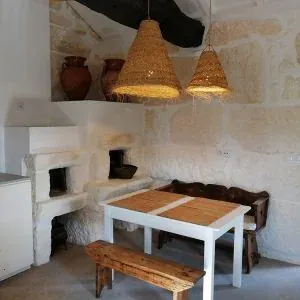
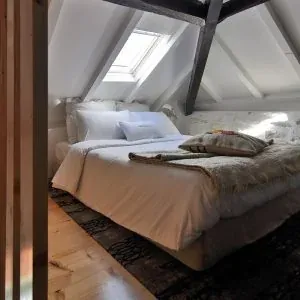
Three spaces to welcome you:
Casa dos Avós
–
Book now
Casa da Cozinha Velha
–
Book now
Casa do Lagar
–
Book now
Services:
Breakfast included with regional products
Happy hour (5:00-6:30 PM – July and August) – beverage service for guests
Regional products shop
Outdoor games
Others to be defined
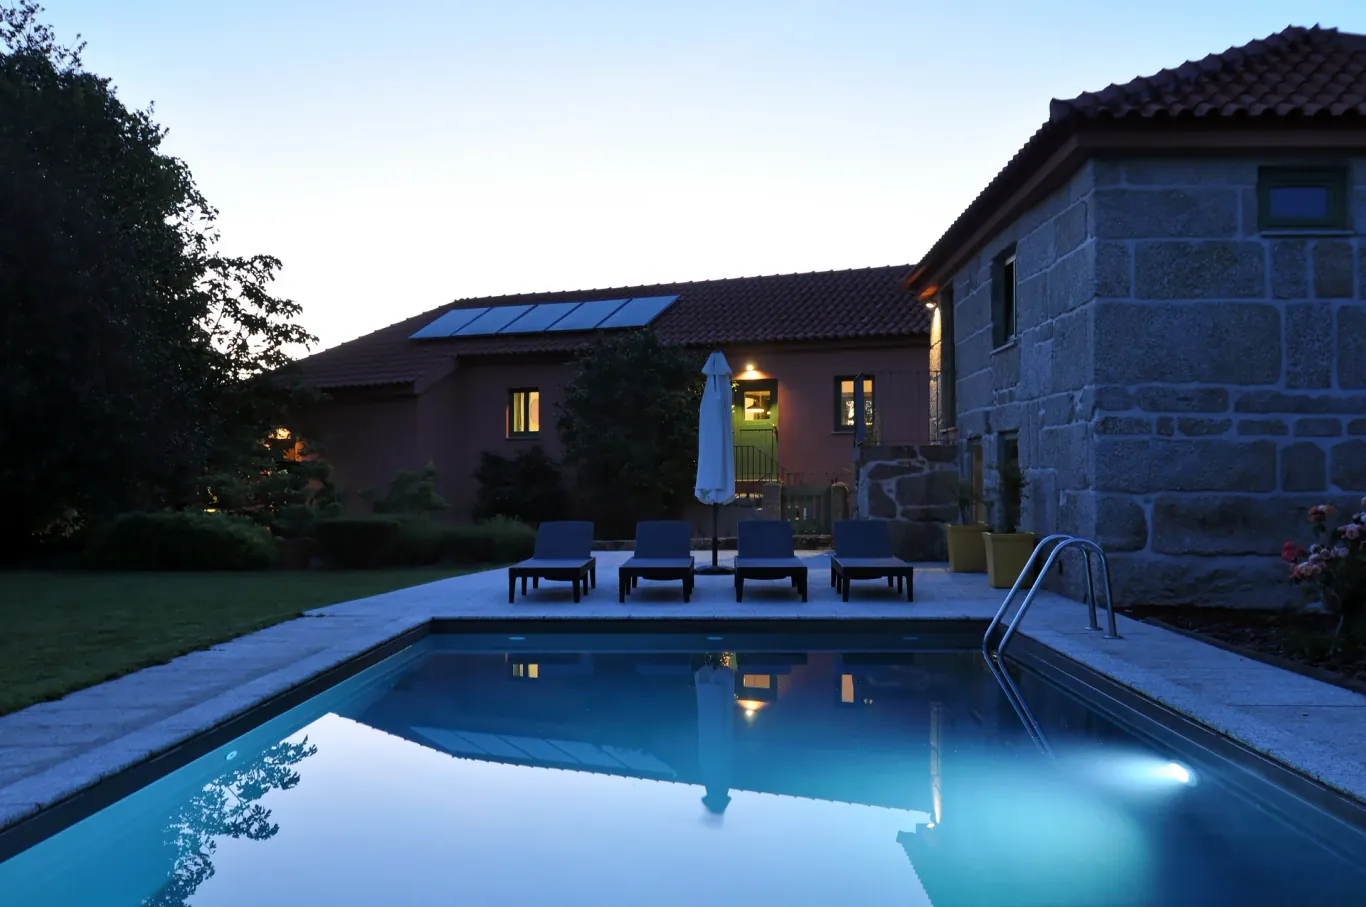
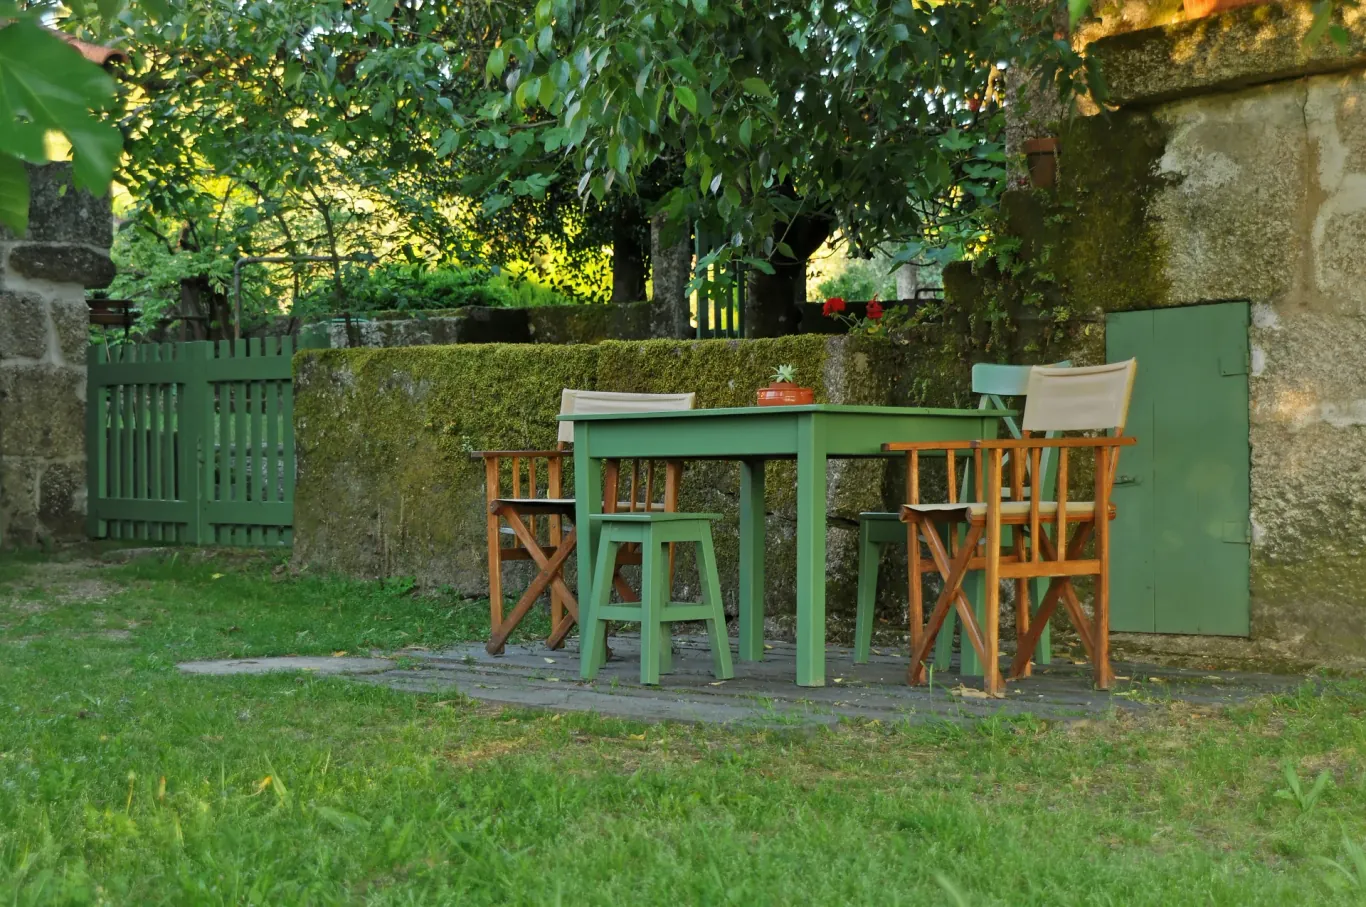
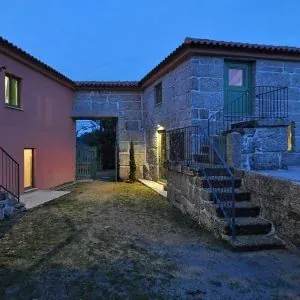
When we first visited the farm, we immediately grasped the central yard with its triangular plan – around which gravitate the three buildings that make up the small agricultural nucleus – as a privileged social space of communal vocation, of circulation and distribution between the various areas of the property. This nerve centre, both functional and representative, has at the same time an intimate character, its centrality accentuated by a leafy fig tree, which, acting as a natural dome that softens the light and regulates the temperature, protects the yard from the intense sun in the hottest months.
The general intention of the architectural intervention was to maintain and emphasise the rural spirit already present in the built ensemble and its surroundings, eliminating the dissonant elements, from a stylistic and constructive point of view, that over time had been added to the original constructions, preserving the traditional character of the solutions and seeking to ensure that the introduction of new elements would not decharacterise the overall image of the existing.
We organised the new programme by locating service functions on the ground floor, taking advantage of its more direct relationship with the outdoor spaces, and the accommodation spaces on the upper floor, granting greater privacy to them.
In the treatment of the facades, the granite stone masonry was exposed whenever possible and an old pink pigment was used, evocative of the wild berry culture characteristic and "trademark" of Naturpassion's agricultural production, combining them with a green tone of rural nature in the new wooden window frames.
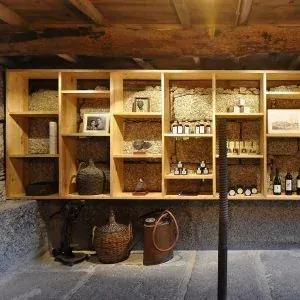
In the interiors, we dedicated special attention to the enhancement of pre-existing elements, namely the wooden structures of floors and roofs, the ovens of the old kitchen and the granite wine press integrated into the new shop/reception of the enterprise, with wood prevailing in the newly introduced elements. Some elements of a more vernacular nature, already too deteriorated, were reinterpreted according to contemporary design and technique, with the intention of maintaining the spirit of the place and the time of the original construction.
Architects: Pedro Cavaco Leitão and Rossana Ribeiro
Decoration by the visual artist Fernando Marques de Oliveira